Back
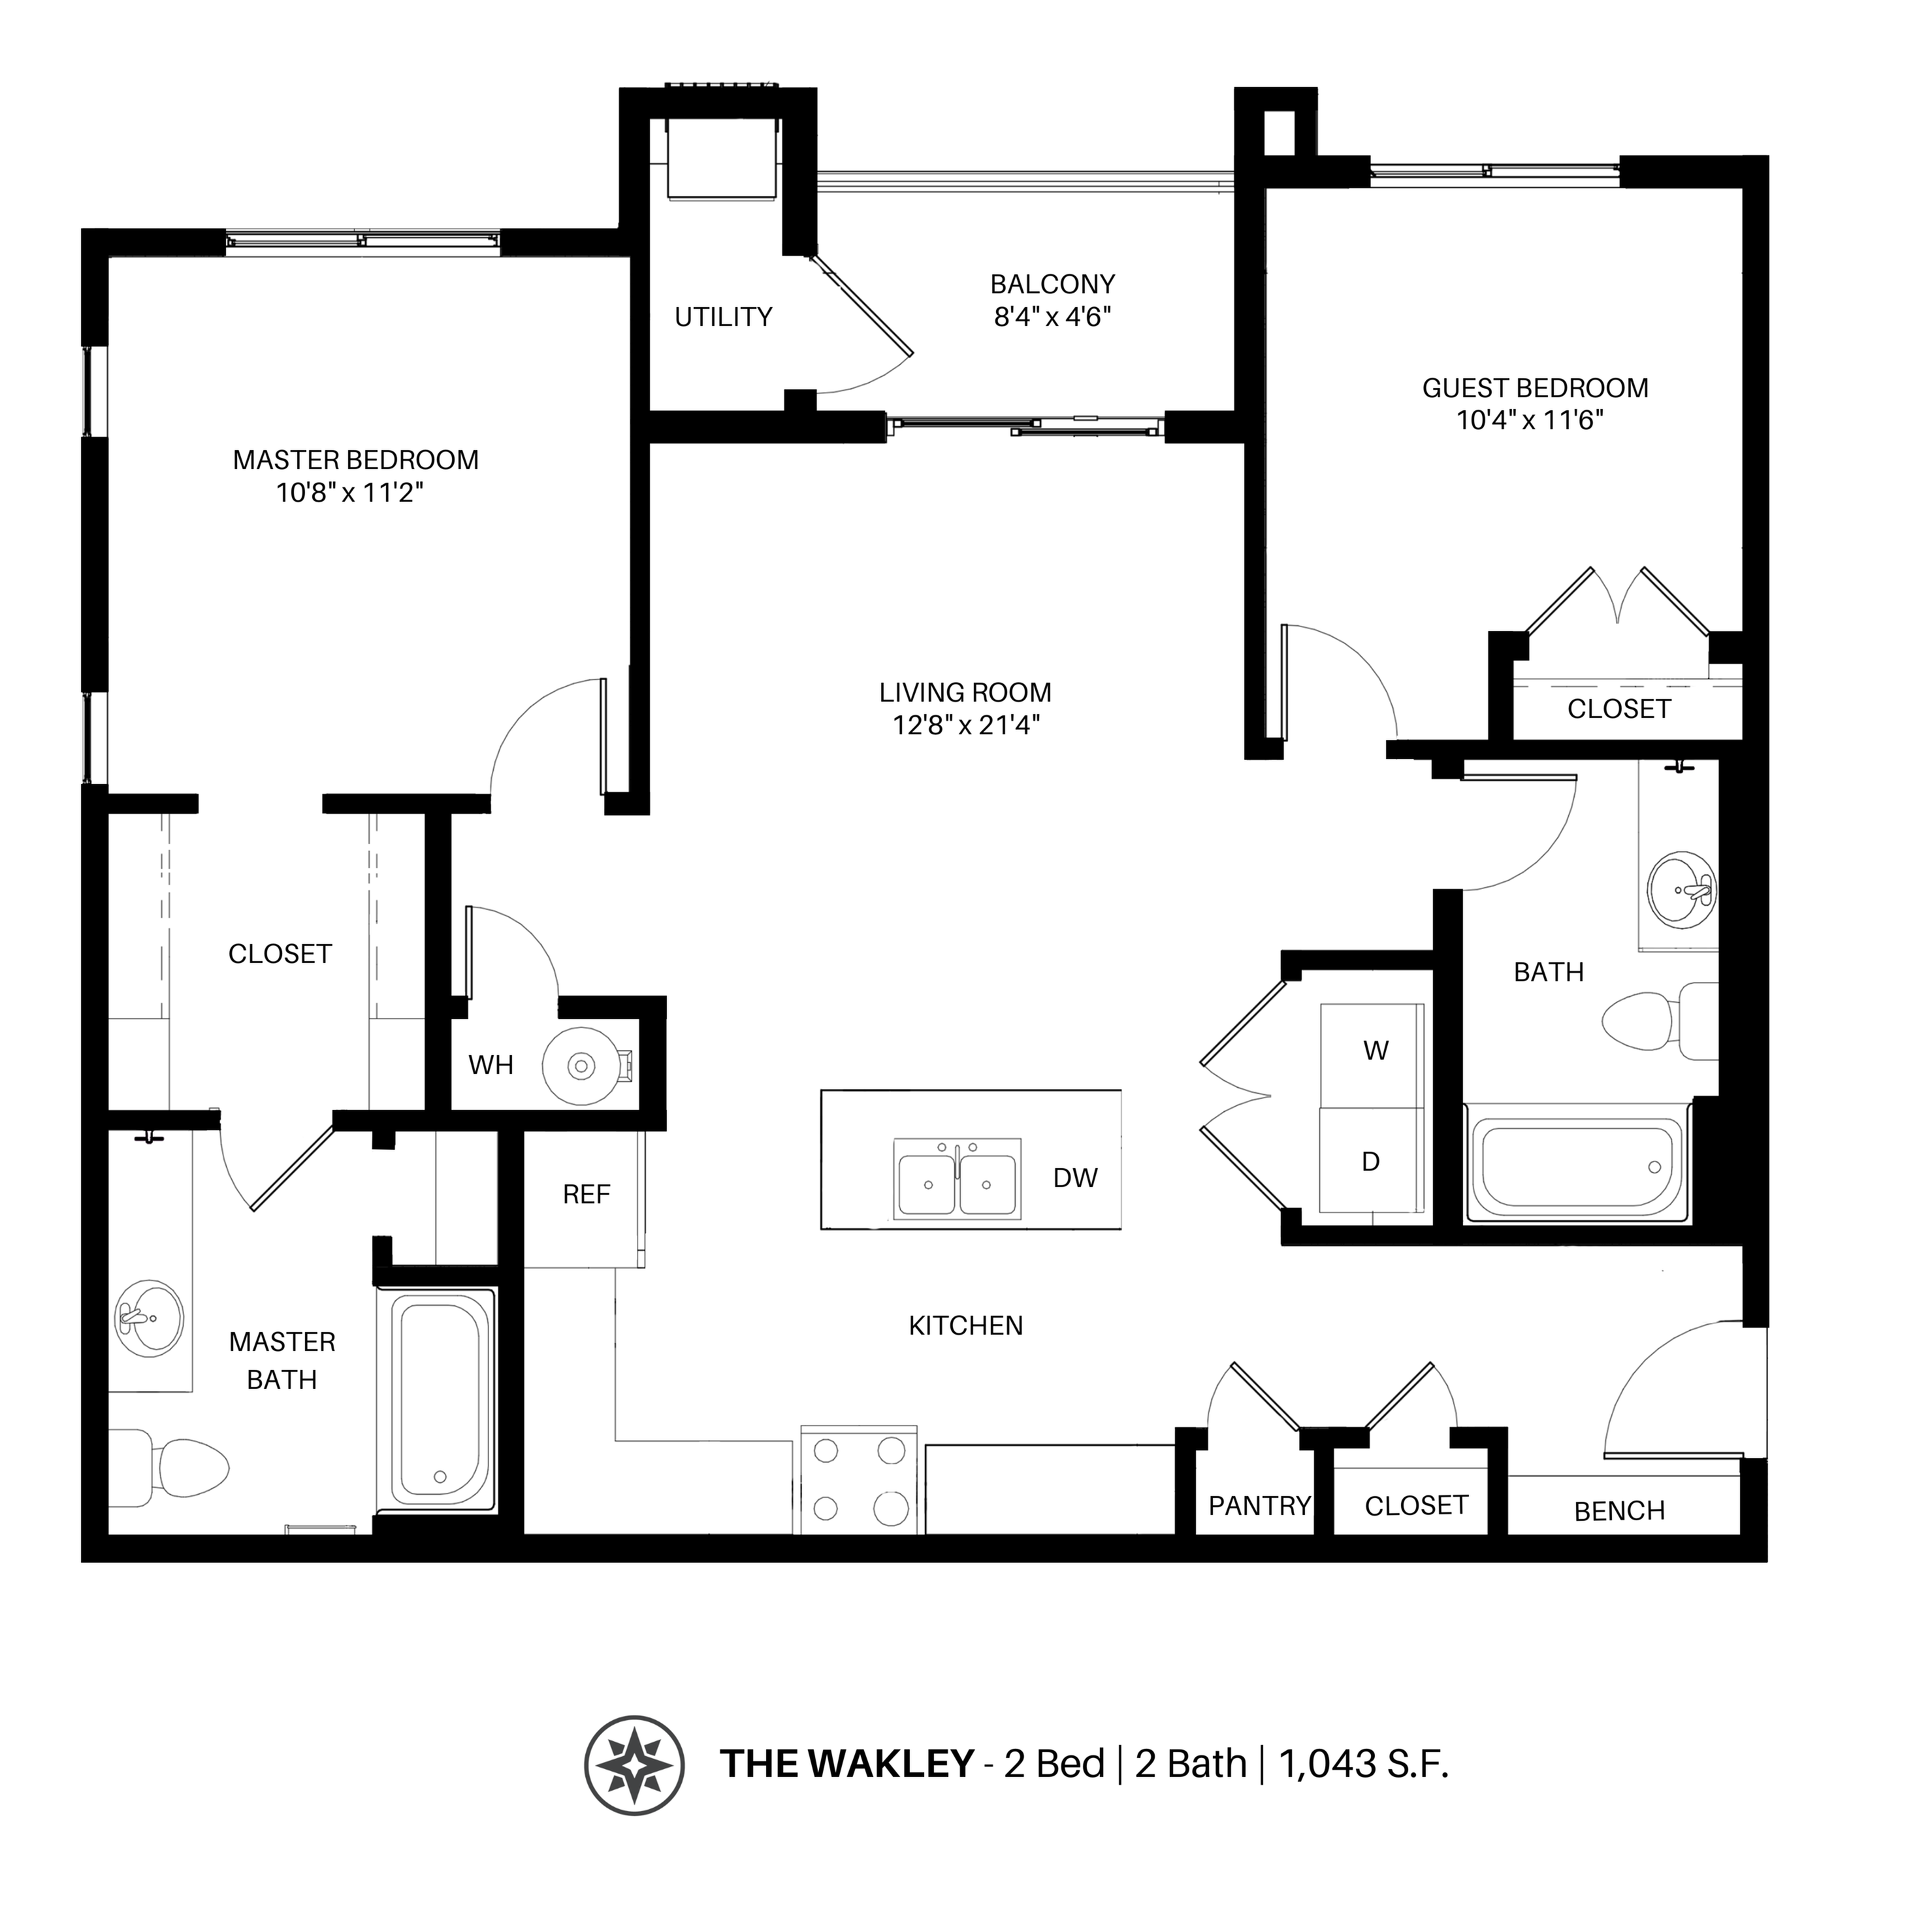
The Wakley
INCLUDING W/S/T & INTERNET $1,645 – $1,690
• 14mo leaseThe Wakley
2 bed
2 bath
1,043
SqFt
Floor plan overview
FLOOR PLAN AMENITIES ARE INCLUDED IN RENT
$1,645 – $1,690
INCLUDING W/S/T & INTERNET
14mo lease
5
Available Units
2/2
Beds/Baths
1,043
SqFt
Available Units
5 availableFilter Listed Units
Customize your search with filters for price, size, bedrooms, and amenities
In-Unit Features
Select amenities that should be included in your unit
0 filters applied
2 Bed
•
2 Bath
•
1,043 SqFt
•
2
•
4
Available Now
Deposit:
$250
INCLUDING W/S/T & INTERNET
$1,645
×
14mo
15208
2 Bed
•
2 Bath
•
1,269 SqFt
•
2
•
15
Available Now
Deposit:
$250
INCLUDING W/S/T & INTERNET
$1,660
×
14mo
13306
2 Bed
•
2 Bath
•
1,043 SqFt
•
3
•
13
Available Now
Deposit:
$250
INCLUDING W/S/T & INTERNET
$1,665
×
14mo
12308
2 Bed
•
2 Bath
•
1,269 SqFt
•
3
•
12
Available Now
Deposit:
$250
INCLUDING W/S/T & INTERNET
$1,680
×
14mo
13303
2 Bed
•
2 Bath
•
1,043 SqFt
•
3
•
13
Available Now
Deposit:
$250
INCLUDING W/S/T & INTERNET
$1,680
×
14mo
Scroll horizontally to view all unit details
No Units
No Units available currently.
Try changing or removing some of your filters to see if availability changes.
Don’t see what you’re looking for? Add yourself to the waitlist and we’ll reach out when more units become available.
Add Me to WaitlistFloor Plan Amenities
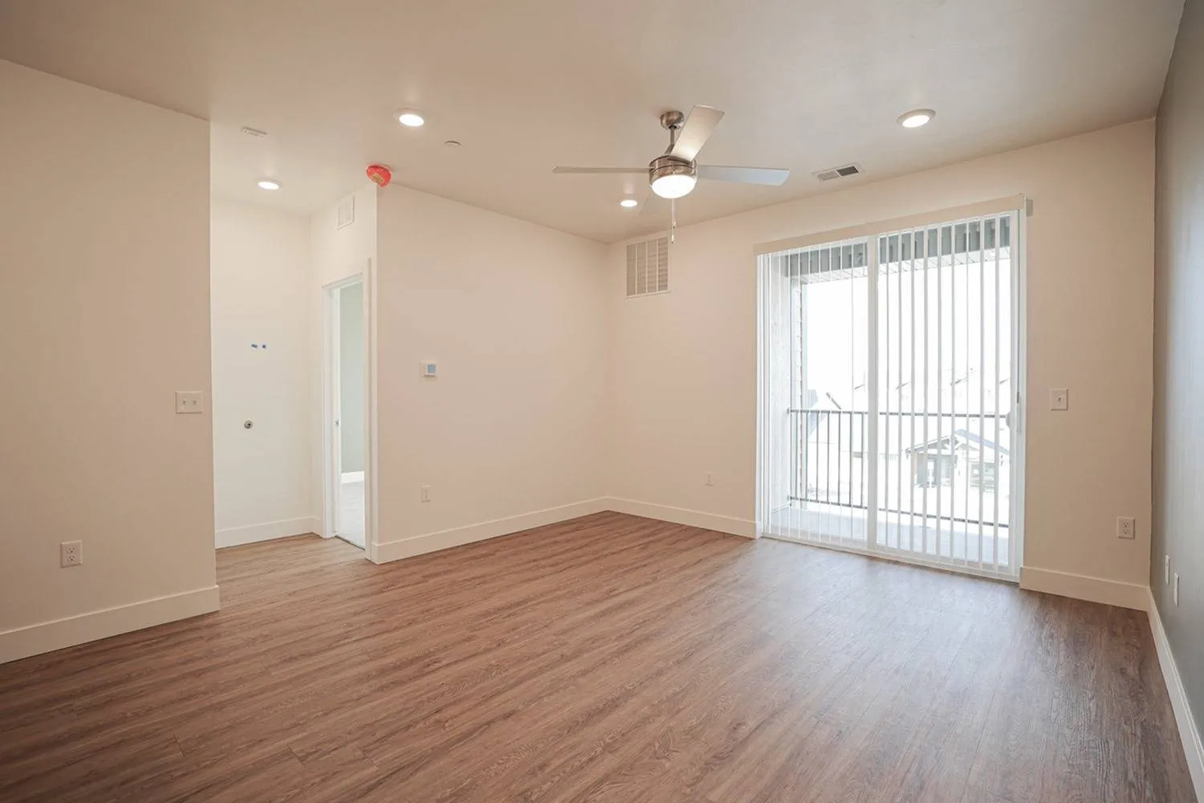
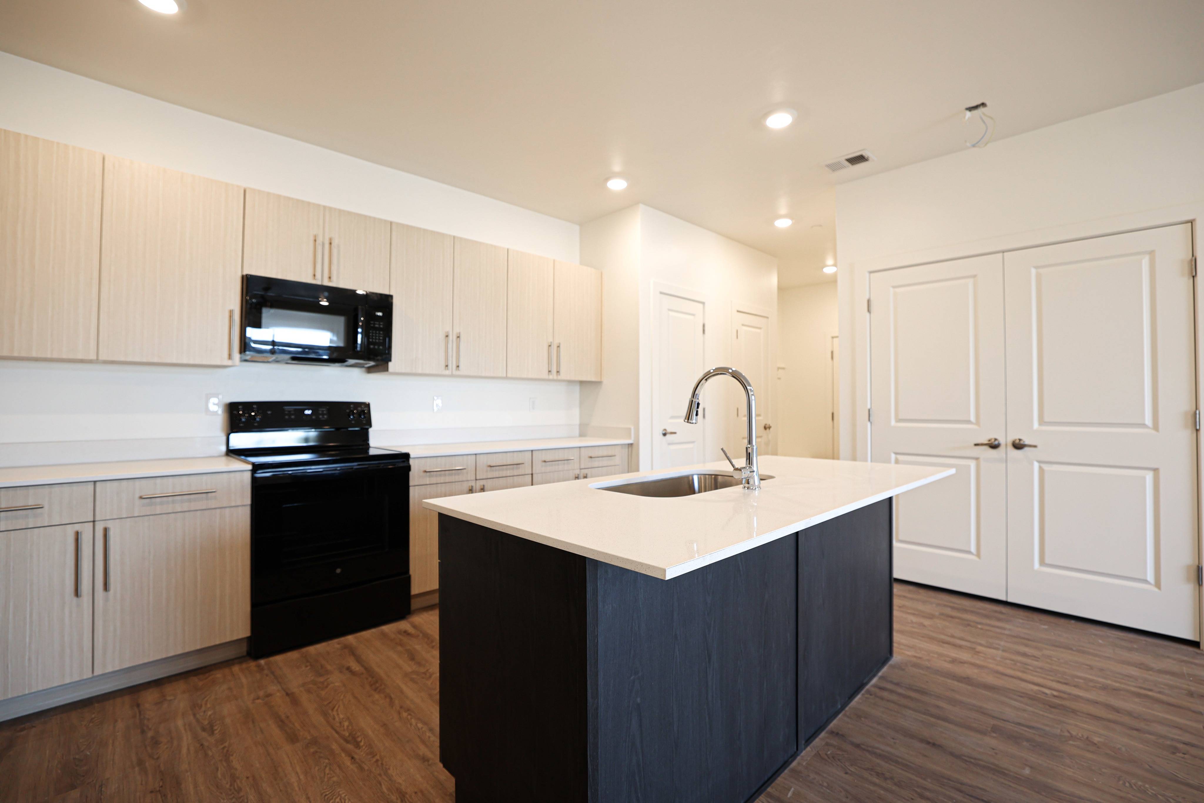
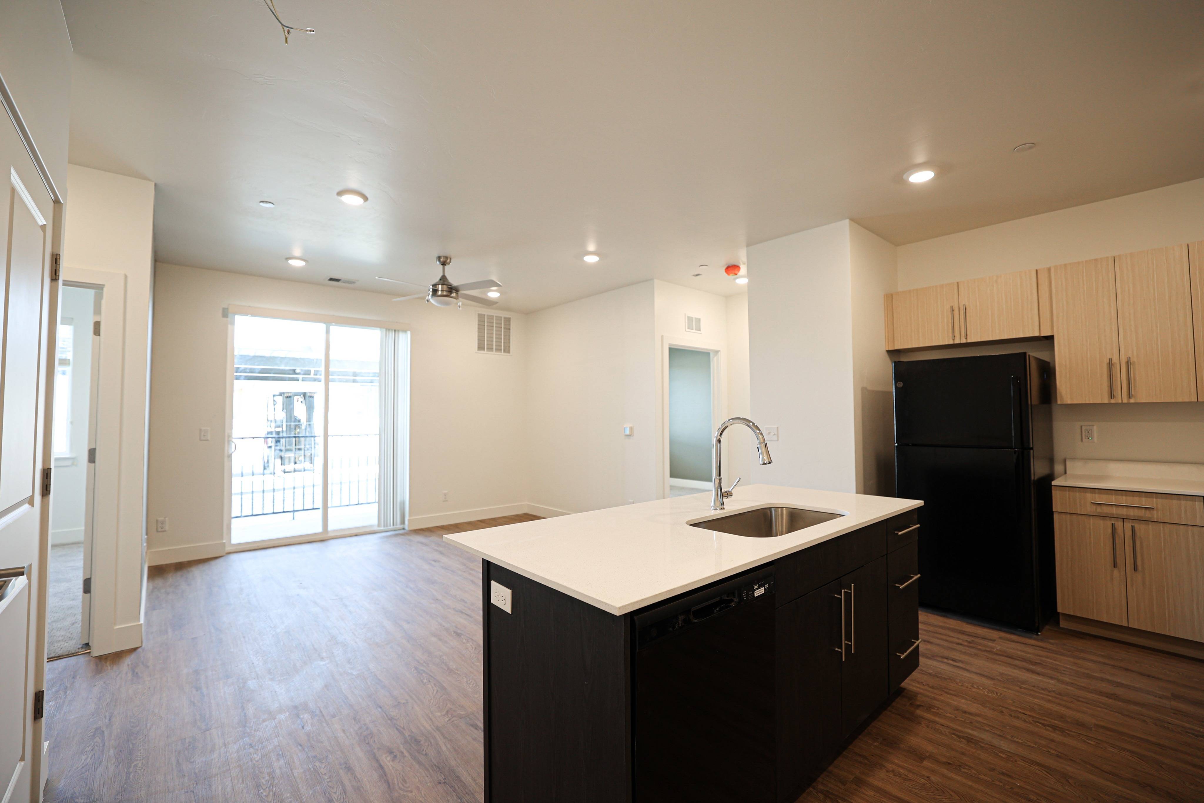
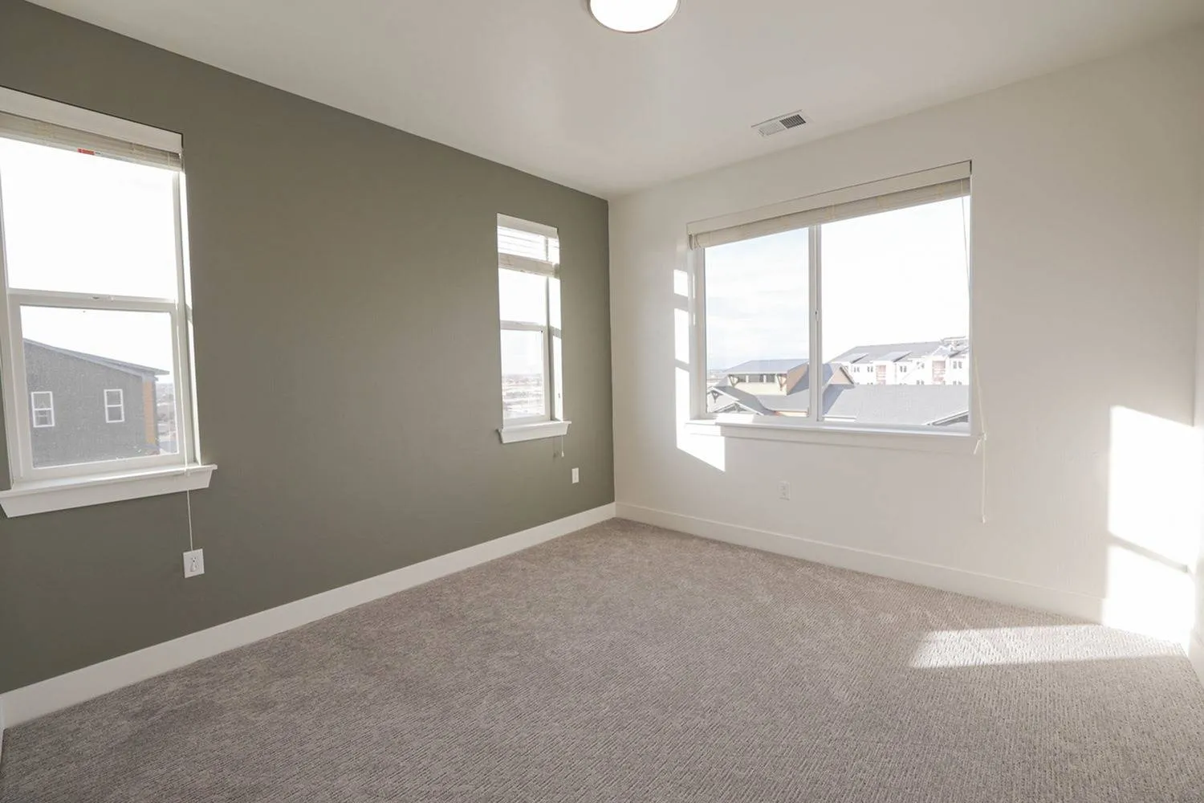
Discover the premium features and amenities included with this floor plan
Water, Sewer & Trash
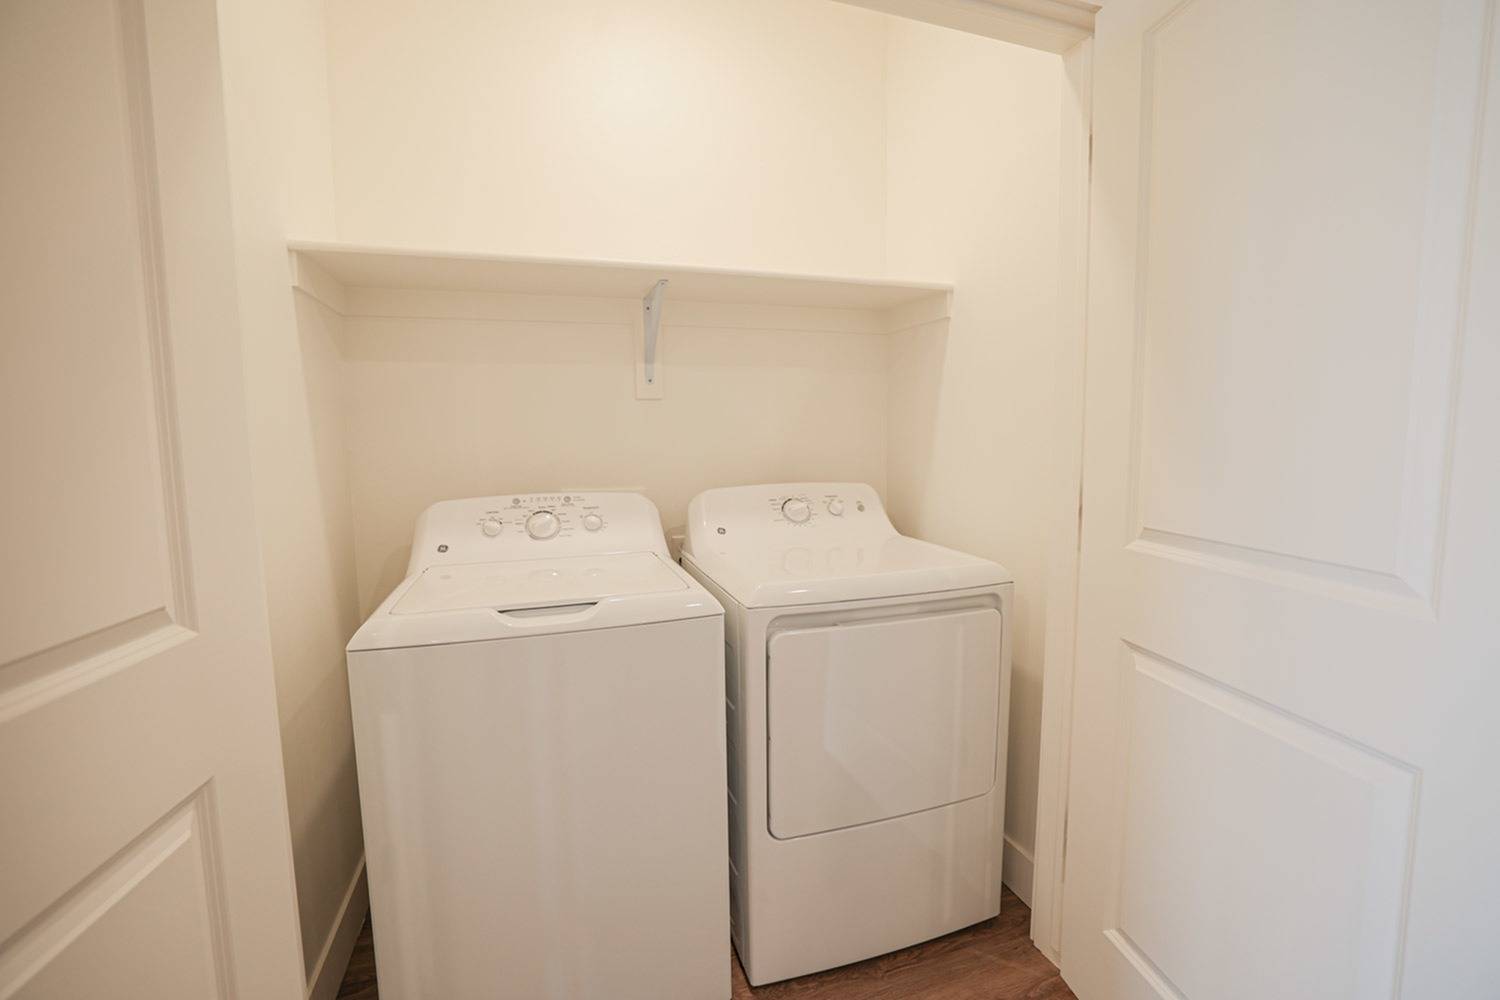
In Unit Washer & Dryer
Energy Efficient Heating & A/C
Private Patio/Balcony
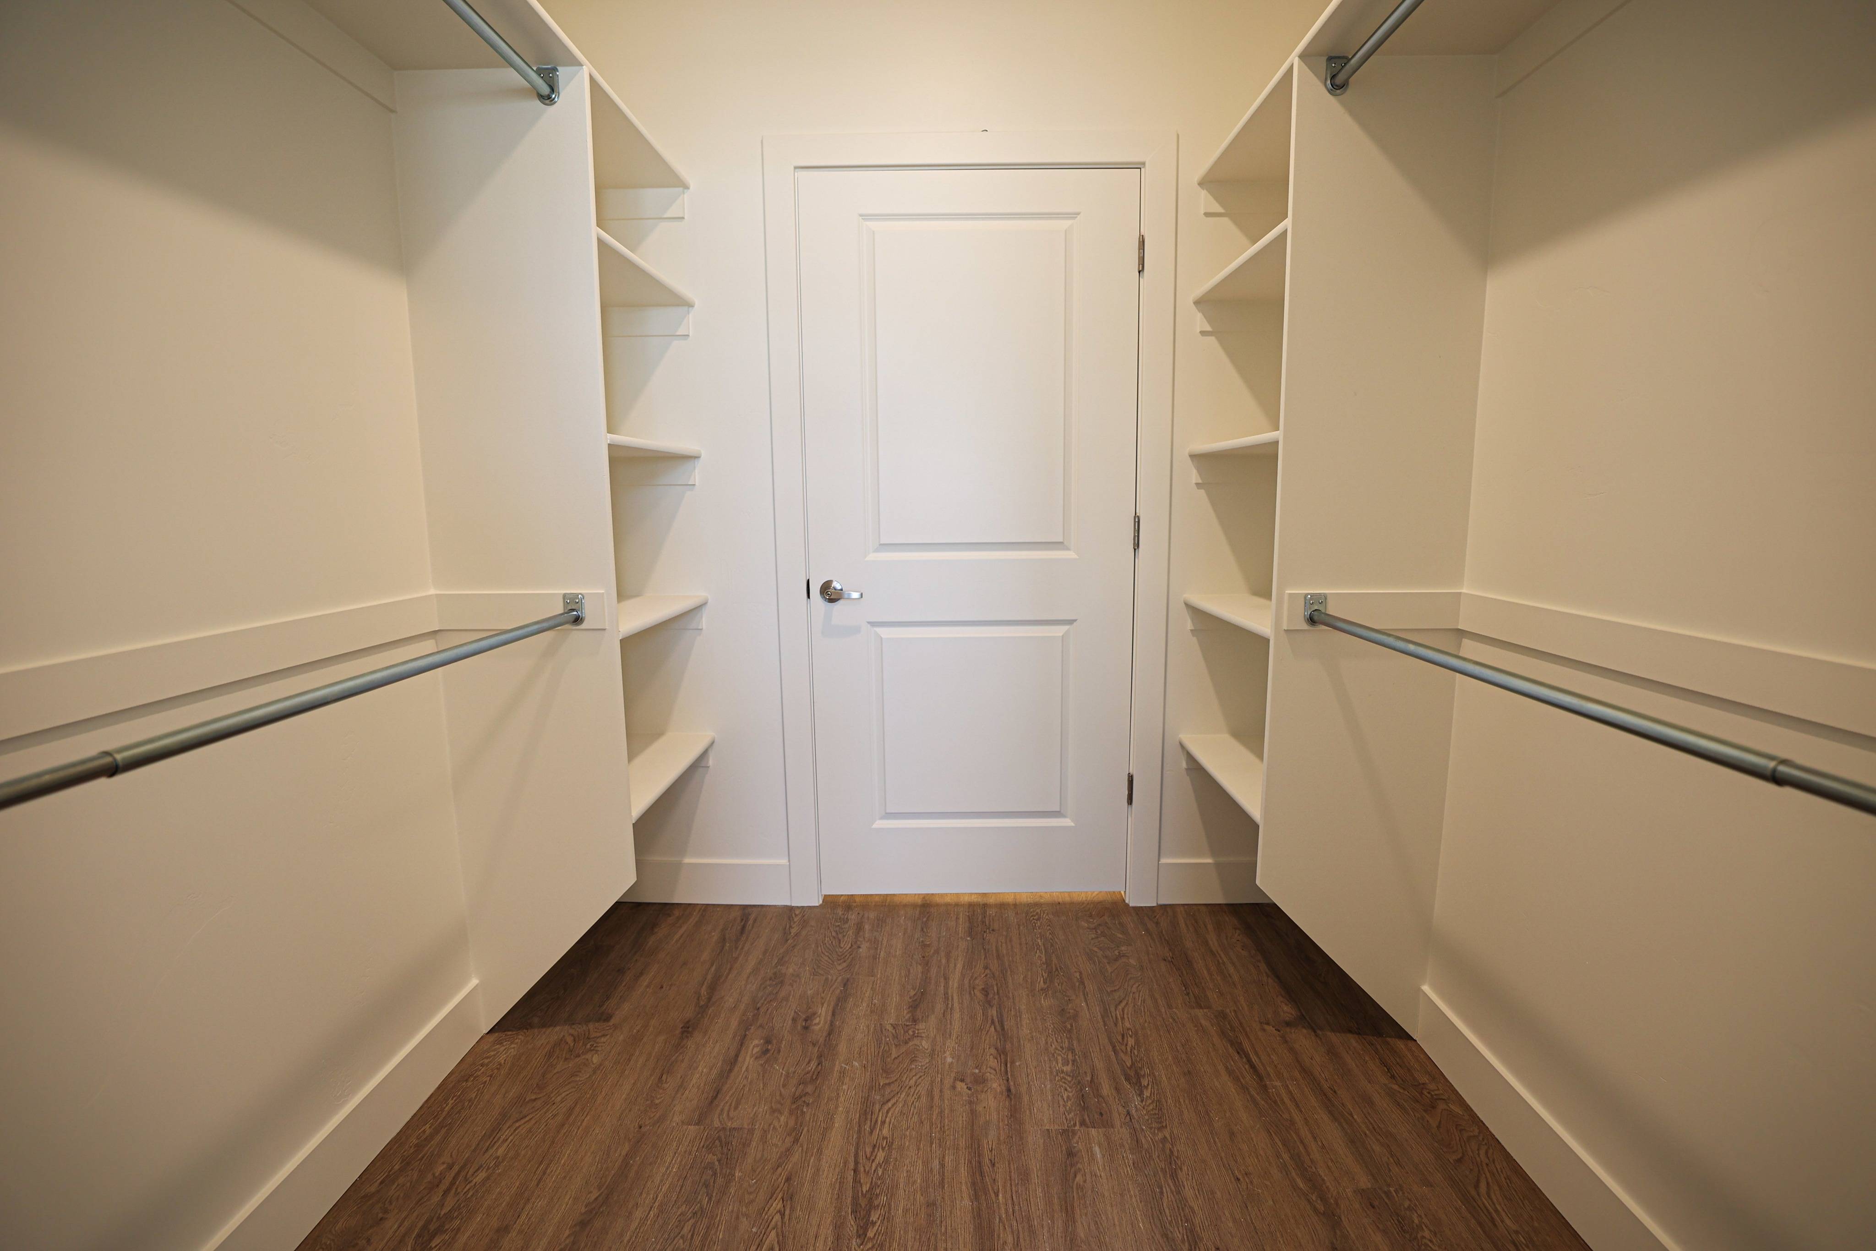
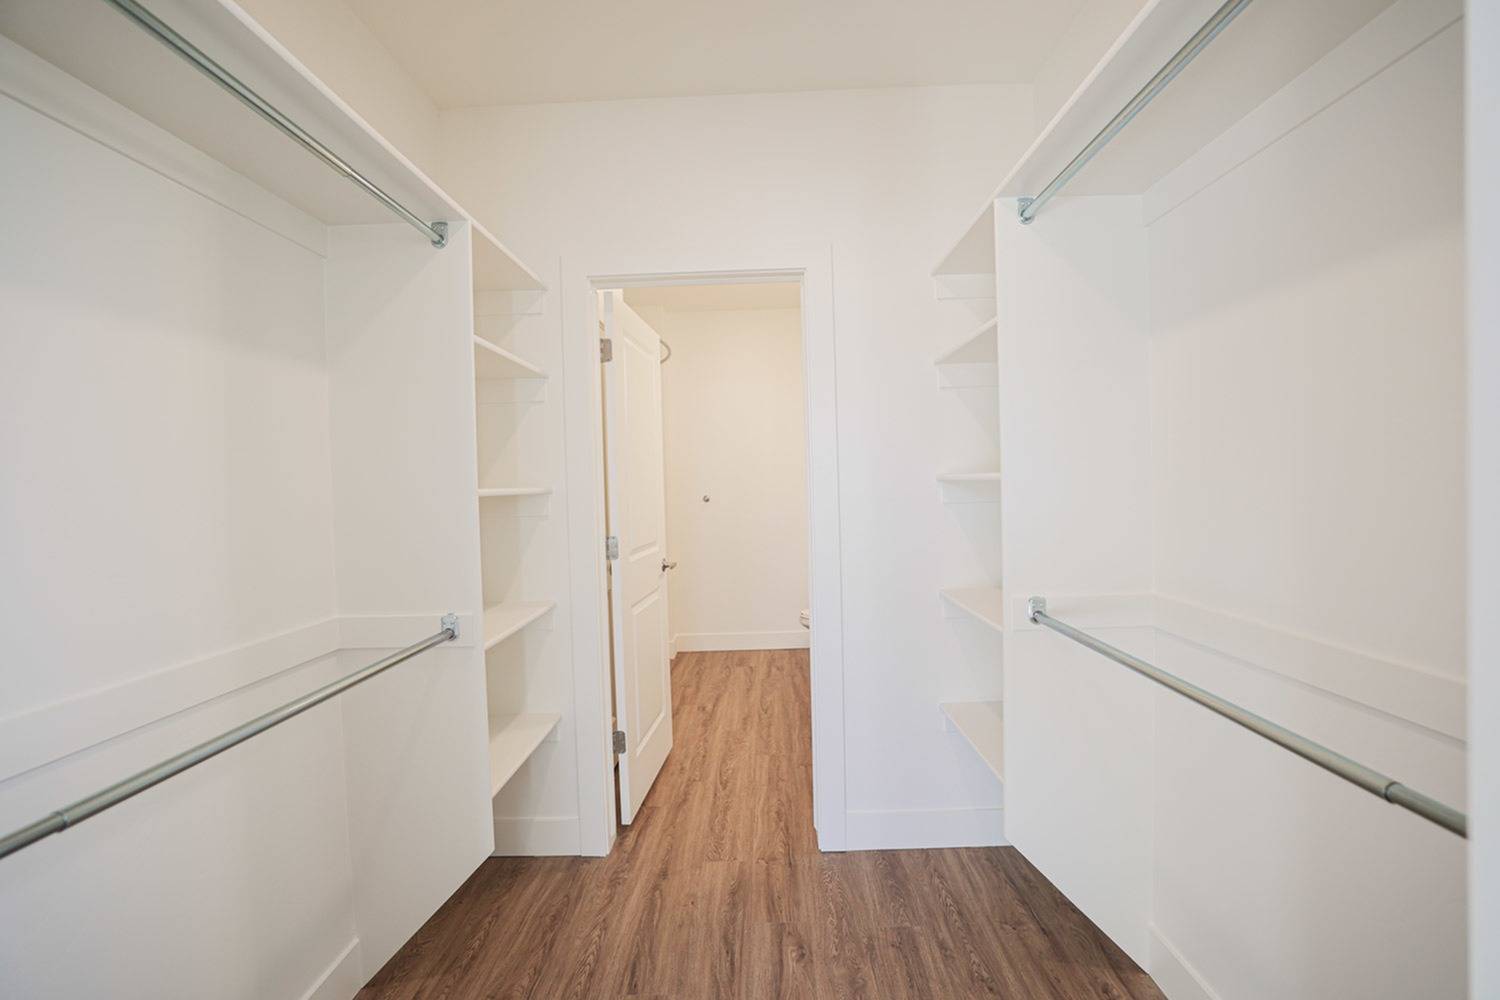
Oversized Walk In Closet
Luxury Vinyl Plank Flooring
Smart Home Amenity
Smart Home Amenity
Smart Home Devices
Smart Home Devices
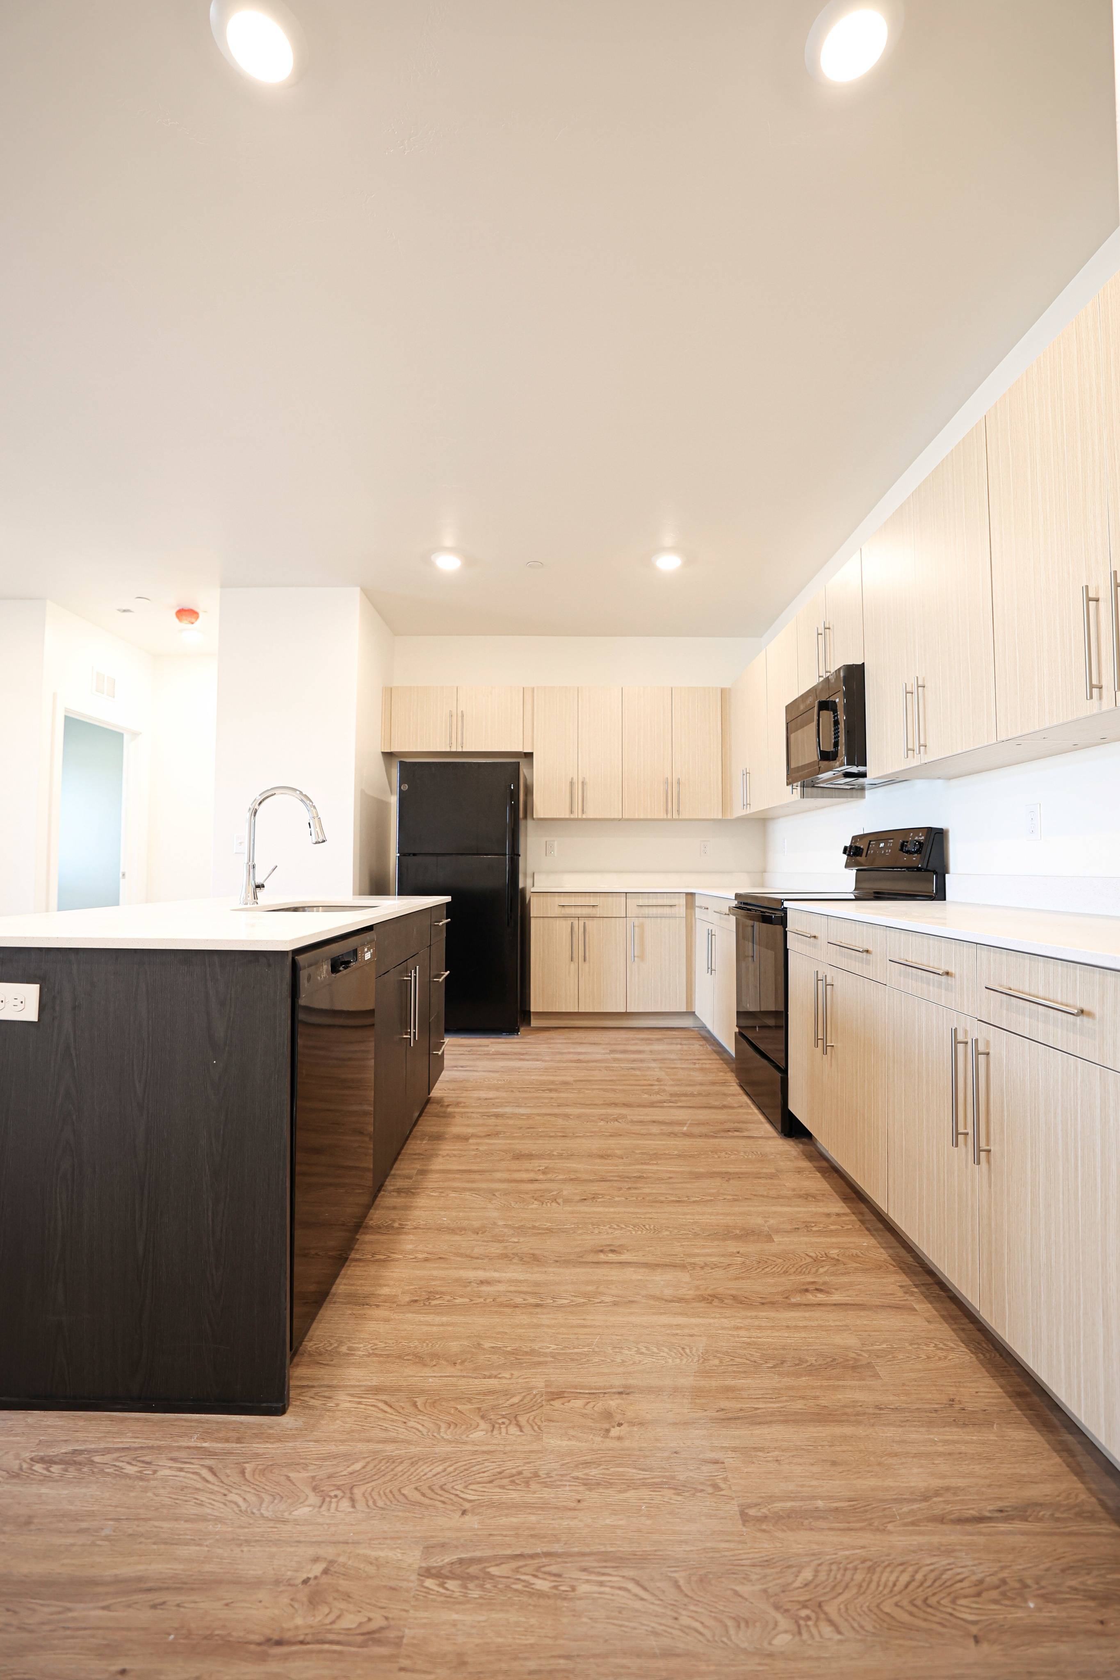
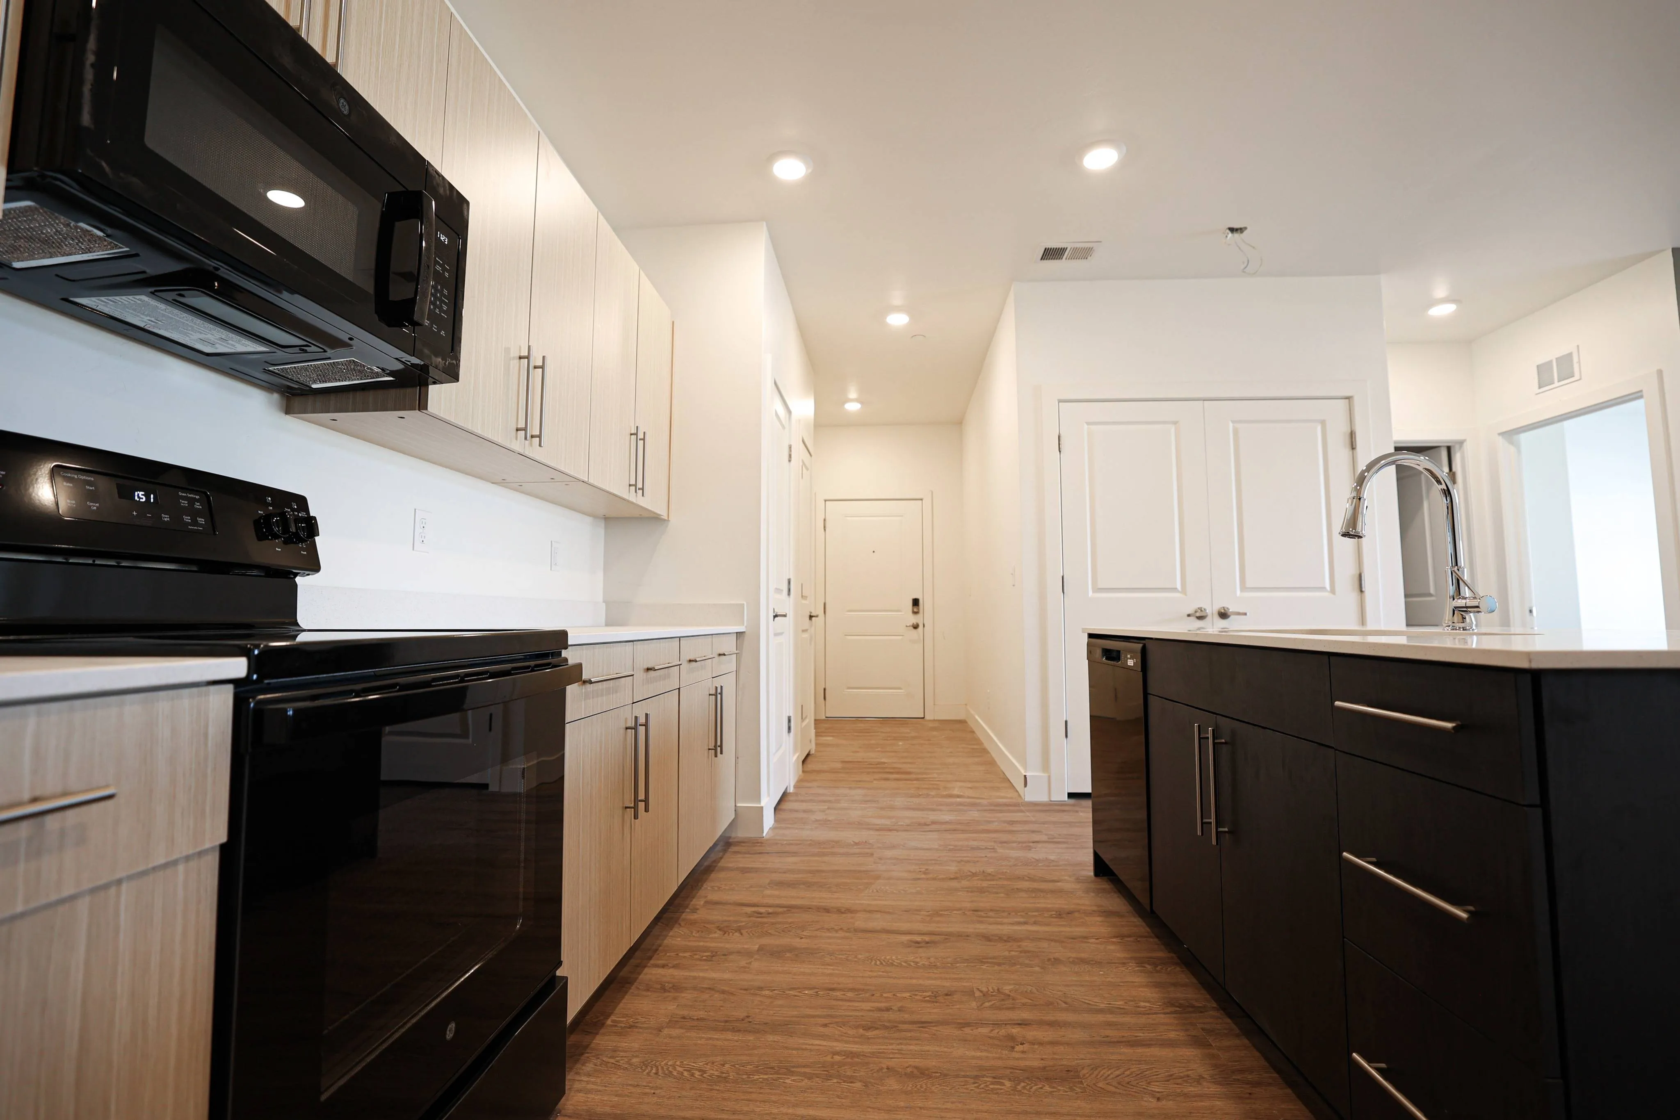
Designer Kitchen Island
Large Kitchen Pantry
Tile Backsplash in Kitchen
Glass Stove Top
Glass Stove Top
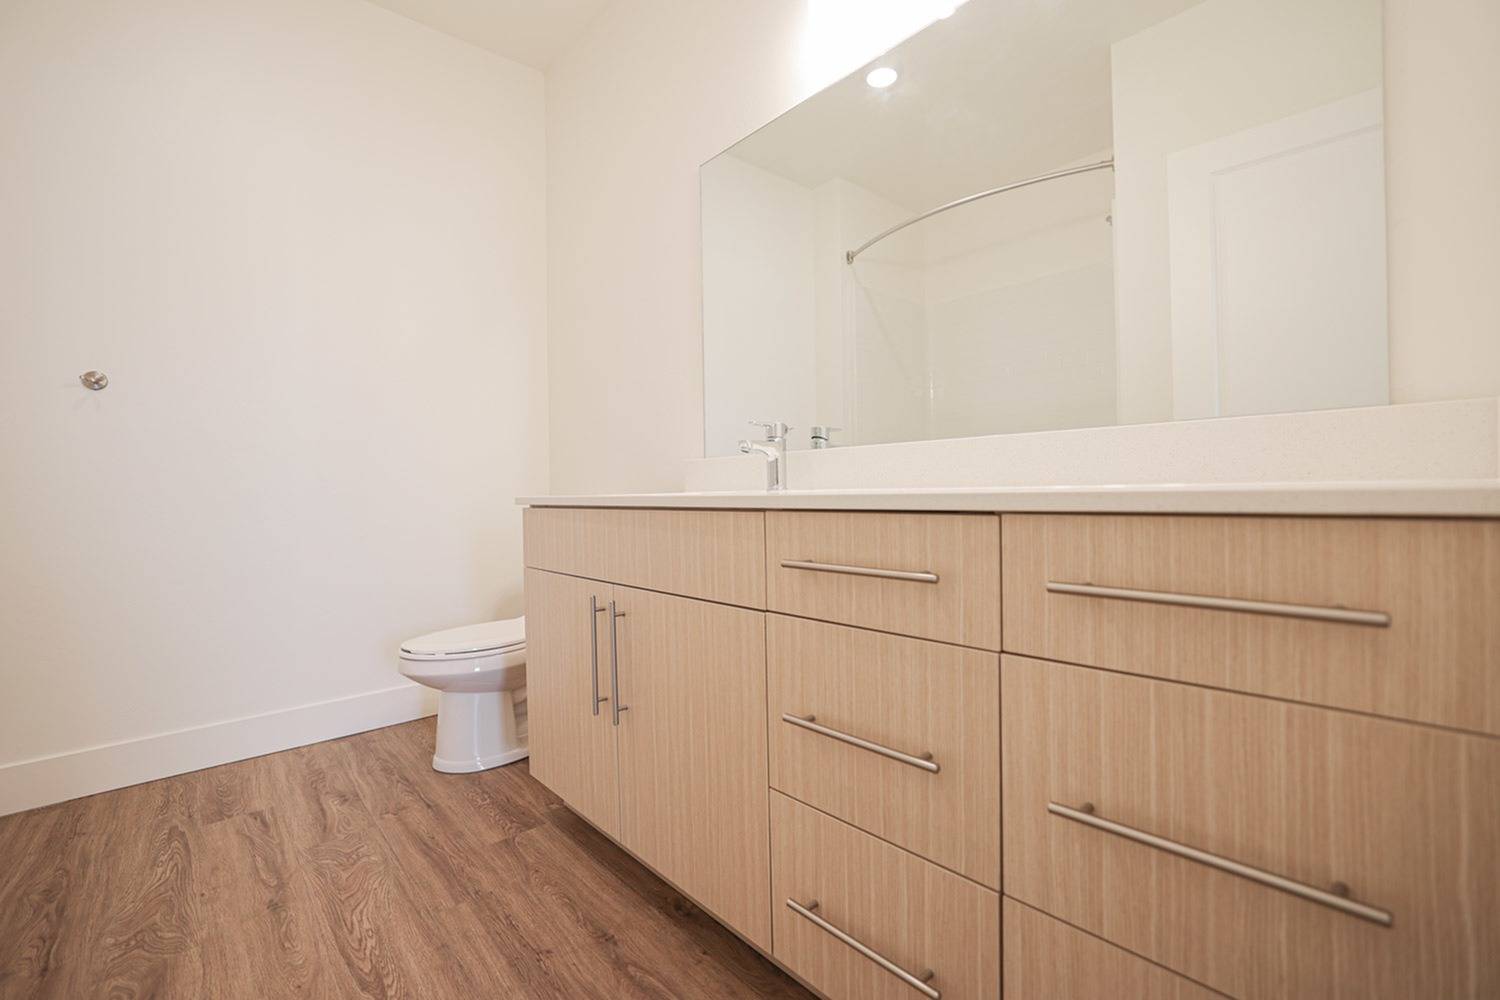
Under-Mount Sinks
Under-Mount Sinks
Pull-Down Kitchen Faucet
Soft Close Cabinetry
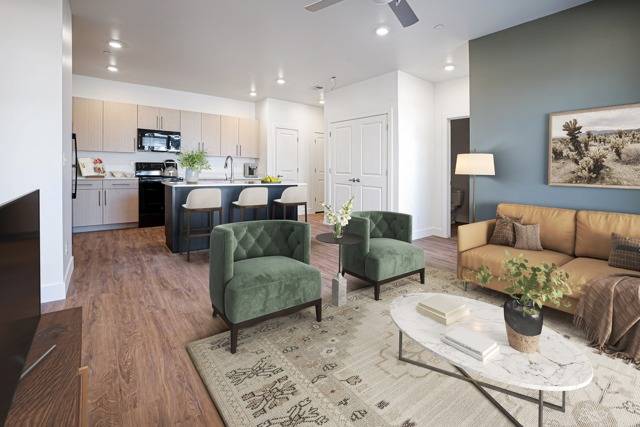
Ceiling Fan in Living Room
Painted Accent Walls
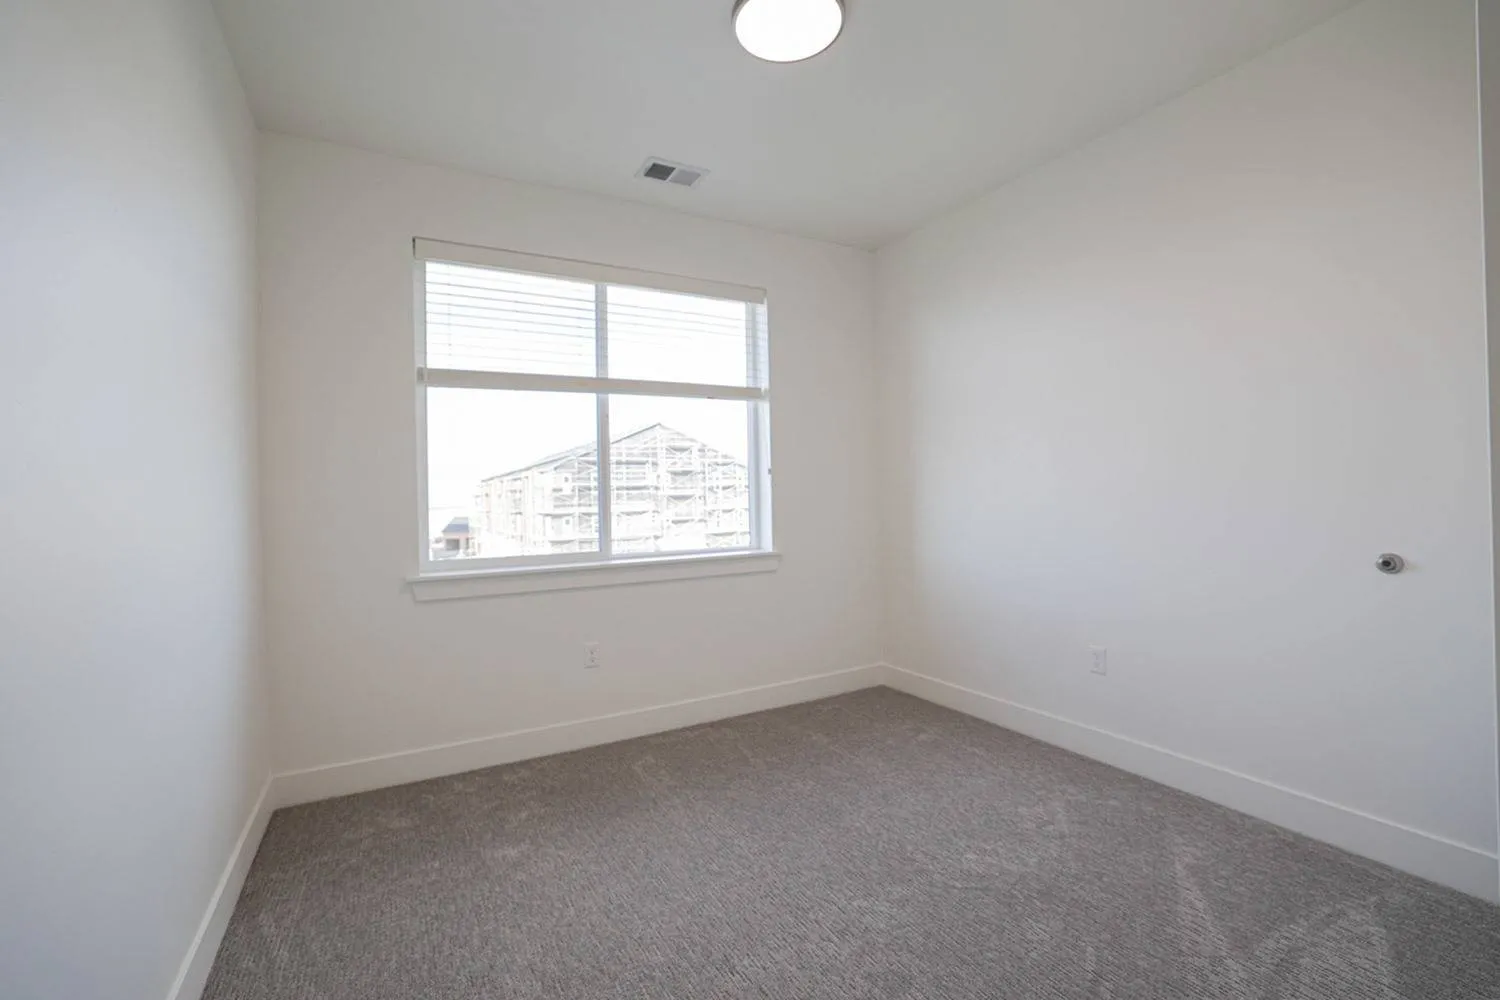
Large Picture Windows
9-Foot Ceilings
9-Foot Ceilings
Showing 1-12of19
Frequently Asked Questions
The Monthly rent for the The Wakley floor plan at Northgate Apartments ranges from $1,645.00 to $1,690.00 per month. Pricing shown may vary based on unit features, lease term, and availability.
How many bedrooms and bathrooms does the The Wakley floor plan have?
The The Wakley floor plan features 2 bedrooms and 2 bathrooms.
What is the square footage of the The Wakley floor plan?
The The Wakley floor plan is approximately 1,043 square feet. Actual square footage may vary by unit.
When is the The Wakley floor plan available?
The The Wakley floor plan is currently available. Contact our leasing office or check the listing for the most up-to-date availability.
Does the The Wakley floor plan at Northgate Apartments allow pets?
Pet information is available for Northgate Apartments. Please refer to the property's pet policy page for full details on pet allowances and any applicable fees.